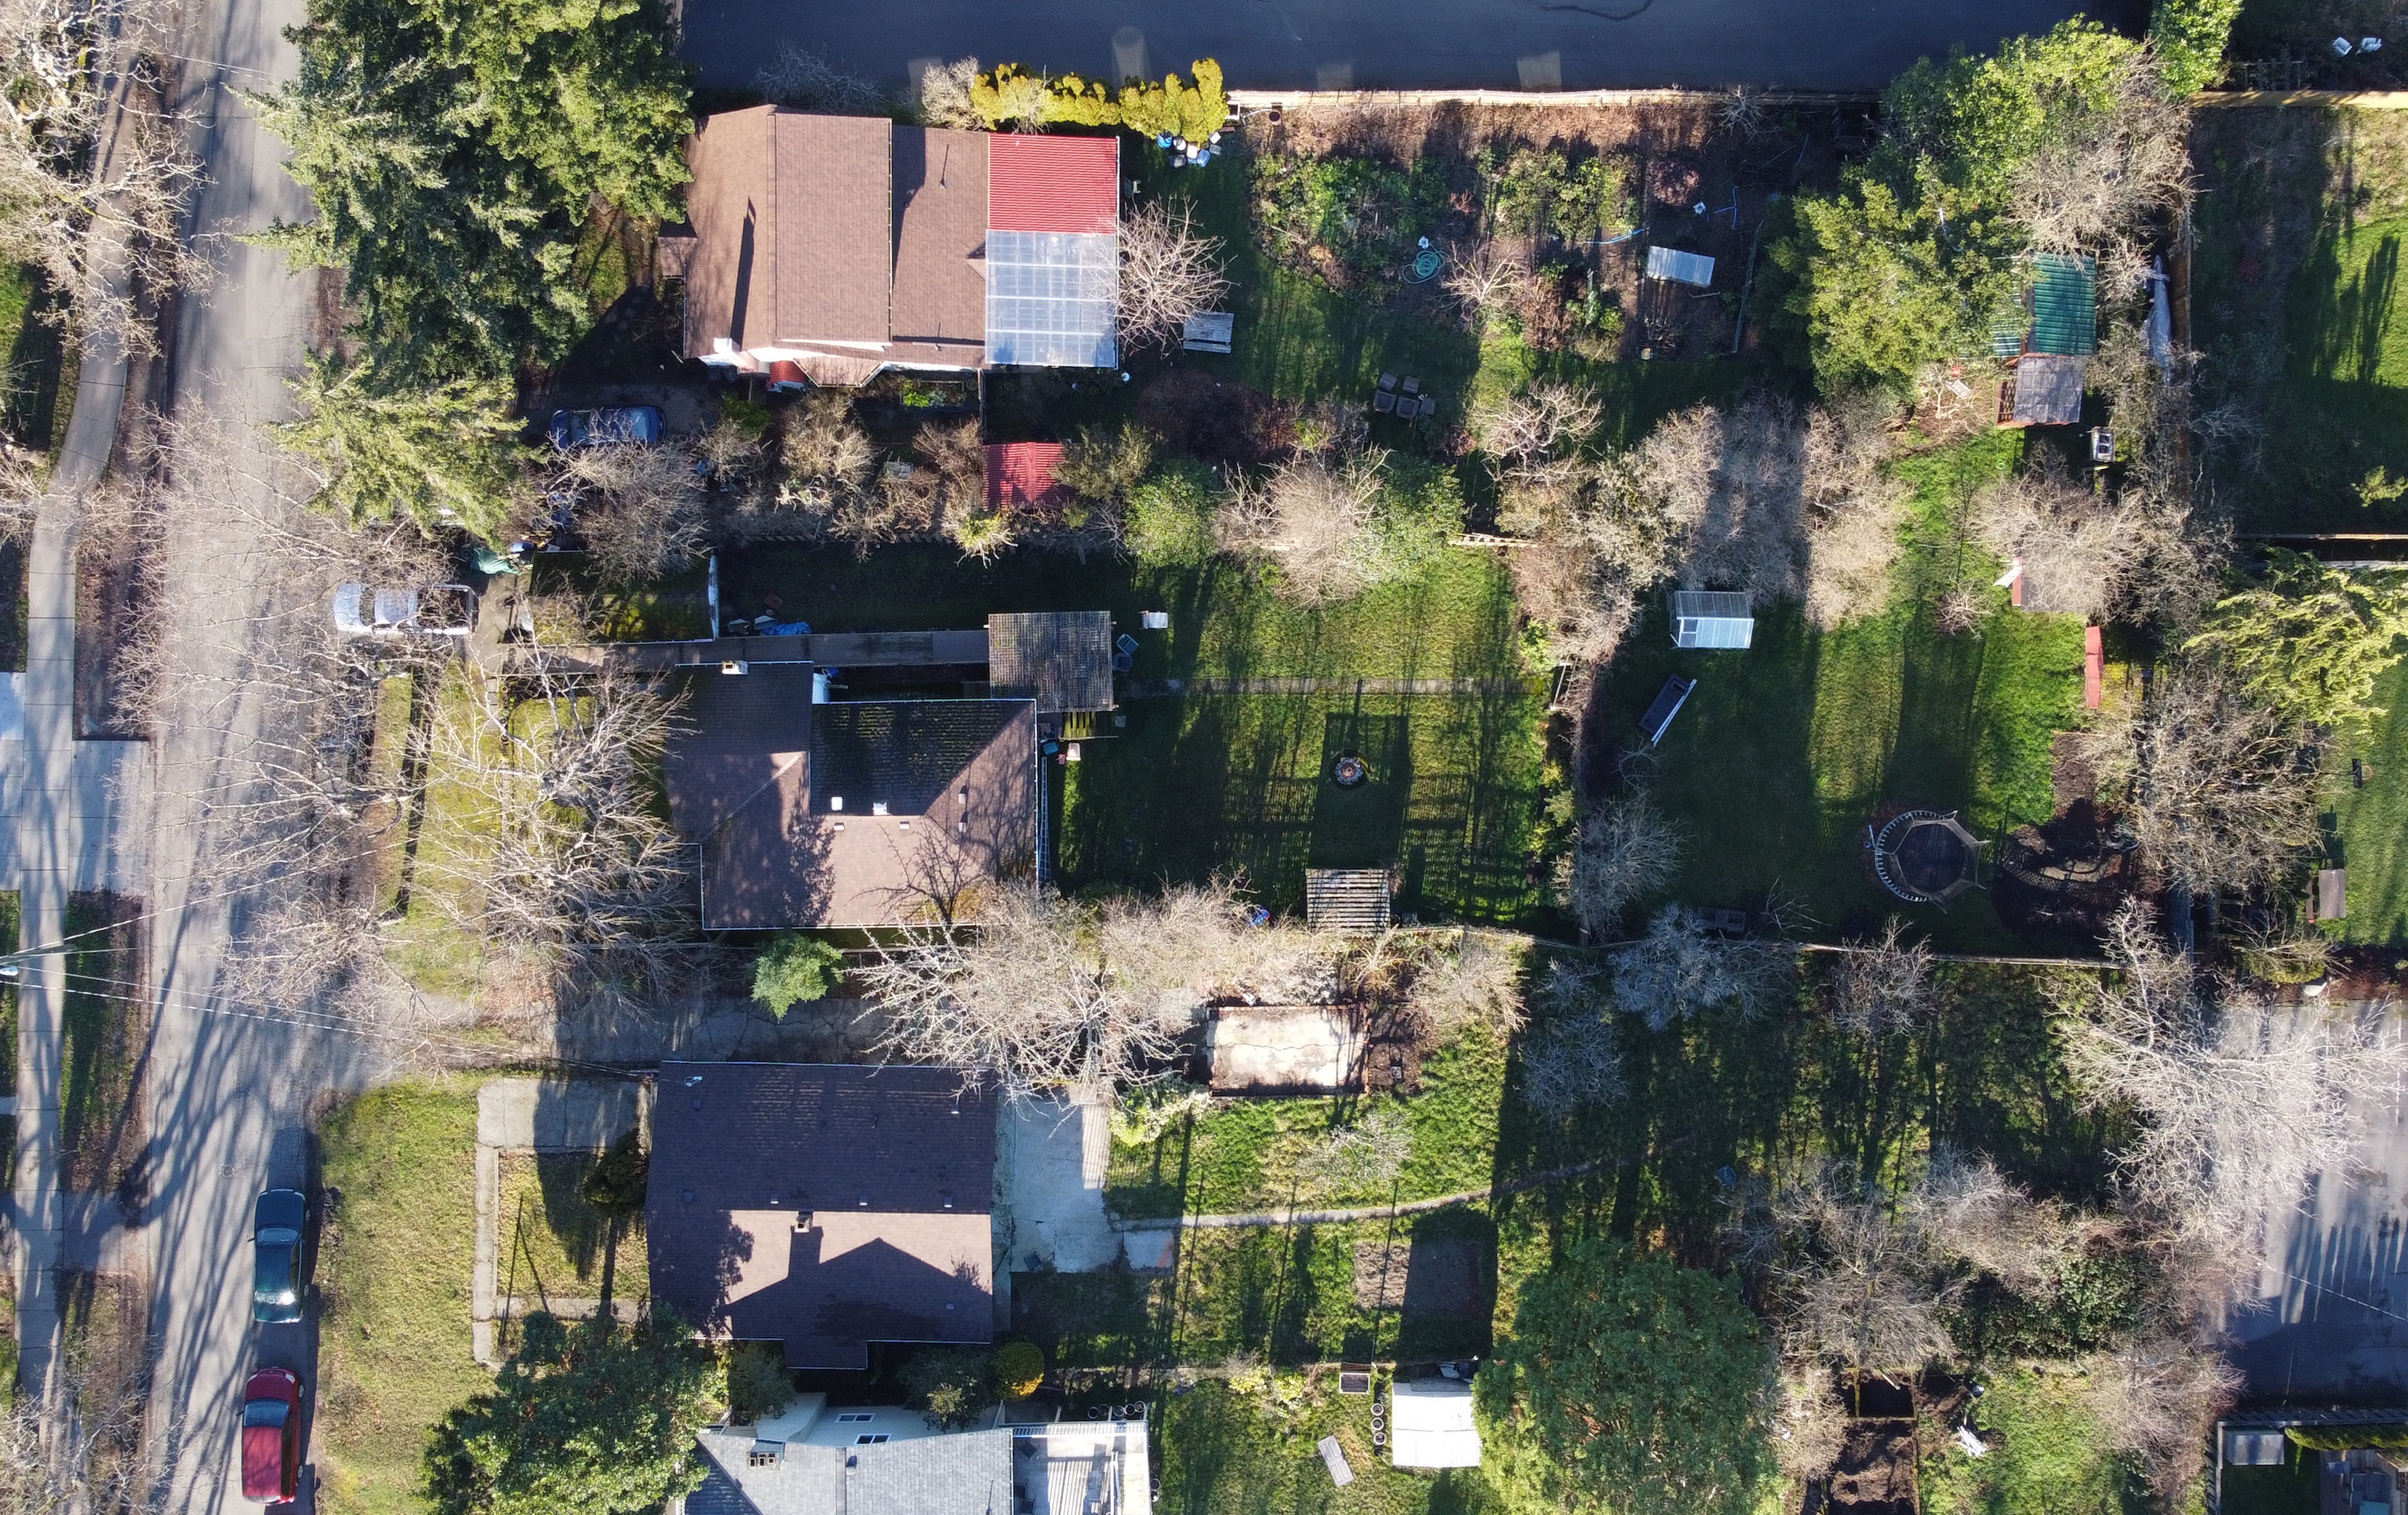
Linwood Avenue
3277 · 3271 · 3265 LINWOOD AVENUE — SAANICH, BC — PRIMARY CORRIDOR
Prepared for prospective purchasers — not for public distribution
3277 · 3271 · 3265 LINWOOD AVENUE — SAANICH, BC — PRIMARY CORRIDOR
Prepared for prospective purchasers — not for public distributionThree adjoining single-family properties on Linwood Avenue are being offered together as one assembly. The lots are held by a single ownership group and are being brought to market as a package rather than individually.
The site is designated Primary Corridor under Saanich's Official Community Plan and its recently adopted Quadra McKenzie Plan (QMP) — a designation that supports considerably more density than the current single-family zoning suggests, including mid-rise apartment and townhouse forms.
Short of a full rezoning, the site already qualifies for Small-Scale Multi-Unit Housing (SSMUH) under the existing RS-6 zone — a by-right fallback that requires no Council approval. That baseline, alongside the larger Corridor-scale potential, is what makes this worth a closer look regardless of the built form a purchaser has in mind.
Two overlapping documents govern what can be built here: Saanich's Official Community Plan (OCP) and the Quadra McKenzie Plan (QMP), adopted by Council on July 7, 2026, which refines the OCP's direction for this specific area.
Stacked townhouses are permitted up to four storeys. Townhouses and houseplexes are permitted up to three storeys.
OCP Policy 7.3.31| Use | Predominantly multi-unit residential, limited local-serving retail/commercial |
|---|---|
| Building form | Low- to mid-rise apartment, townhouse and stacked townhouse |
| Height | 3 storeys (base) to 6 storeys (max) |
| Density | Generally up to 2.5 FSR |
Redevelopment of this scale can require road dedication, which would reduce the net buildable area below the 3,078 sqm currently assembled. We've asked Saanich Engineering (Engineering@saanich.ca) to confirm whether — and how much — dedication would apply here.
This section will be updated as soon as a response is received. In the meantime, prospective purchasers are welcome to confirm directly with the District.
SaanichMap is a full GIS application, and some browsers won't let it load inside a frame like this one. If the map above stays blank, open SaanichMap directly in a new tab — search "Linwood Avenue" once it loads.
BC Assessment doesn't support direct links to individual property records, so each line below opens their general search tool — search the address once there.
 Site
Site
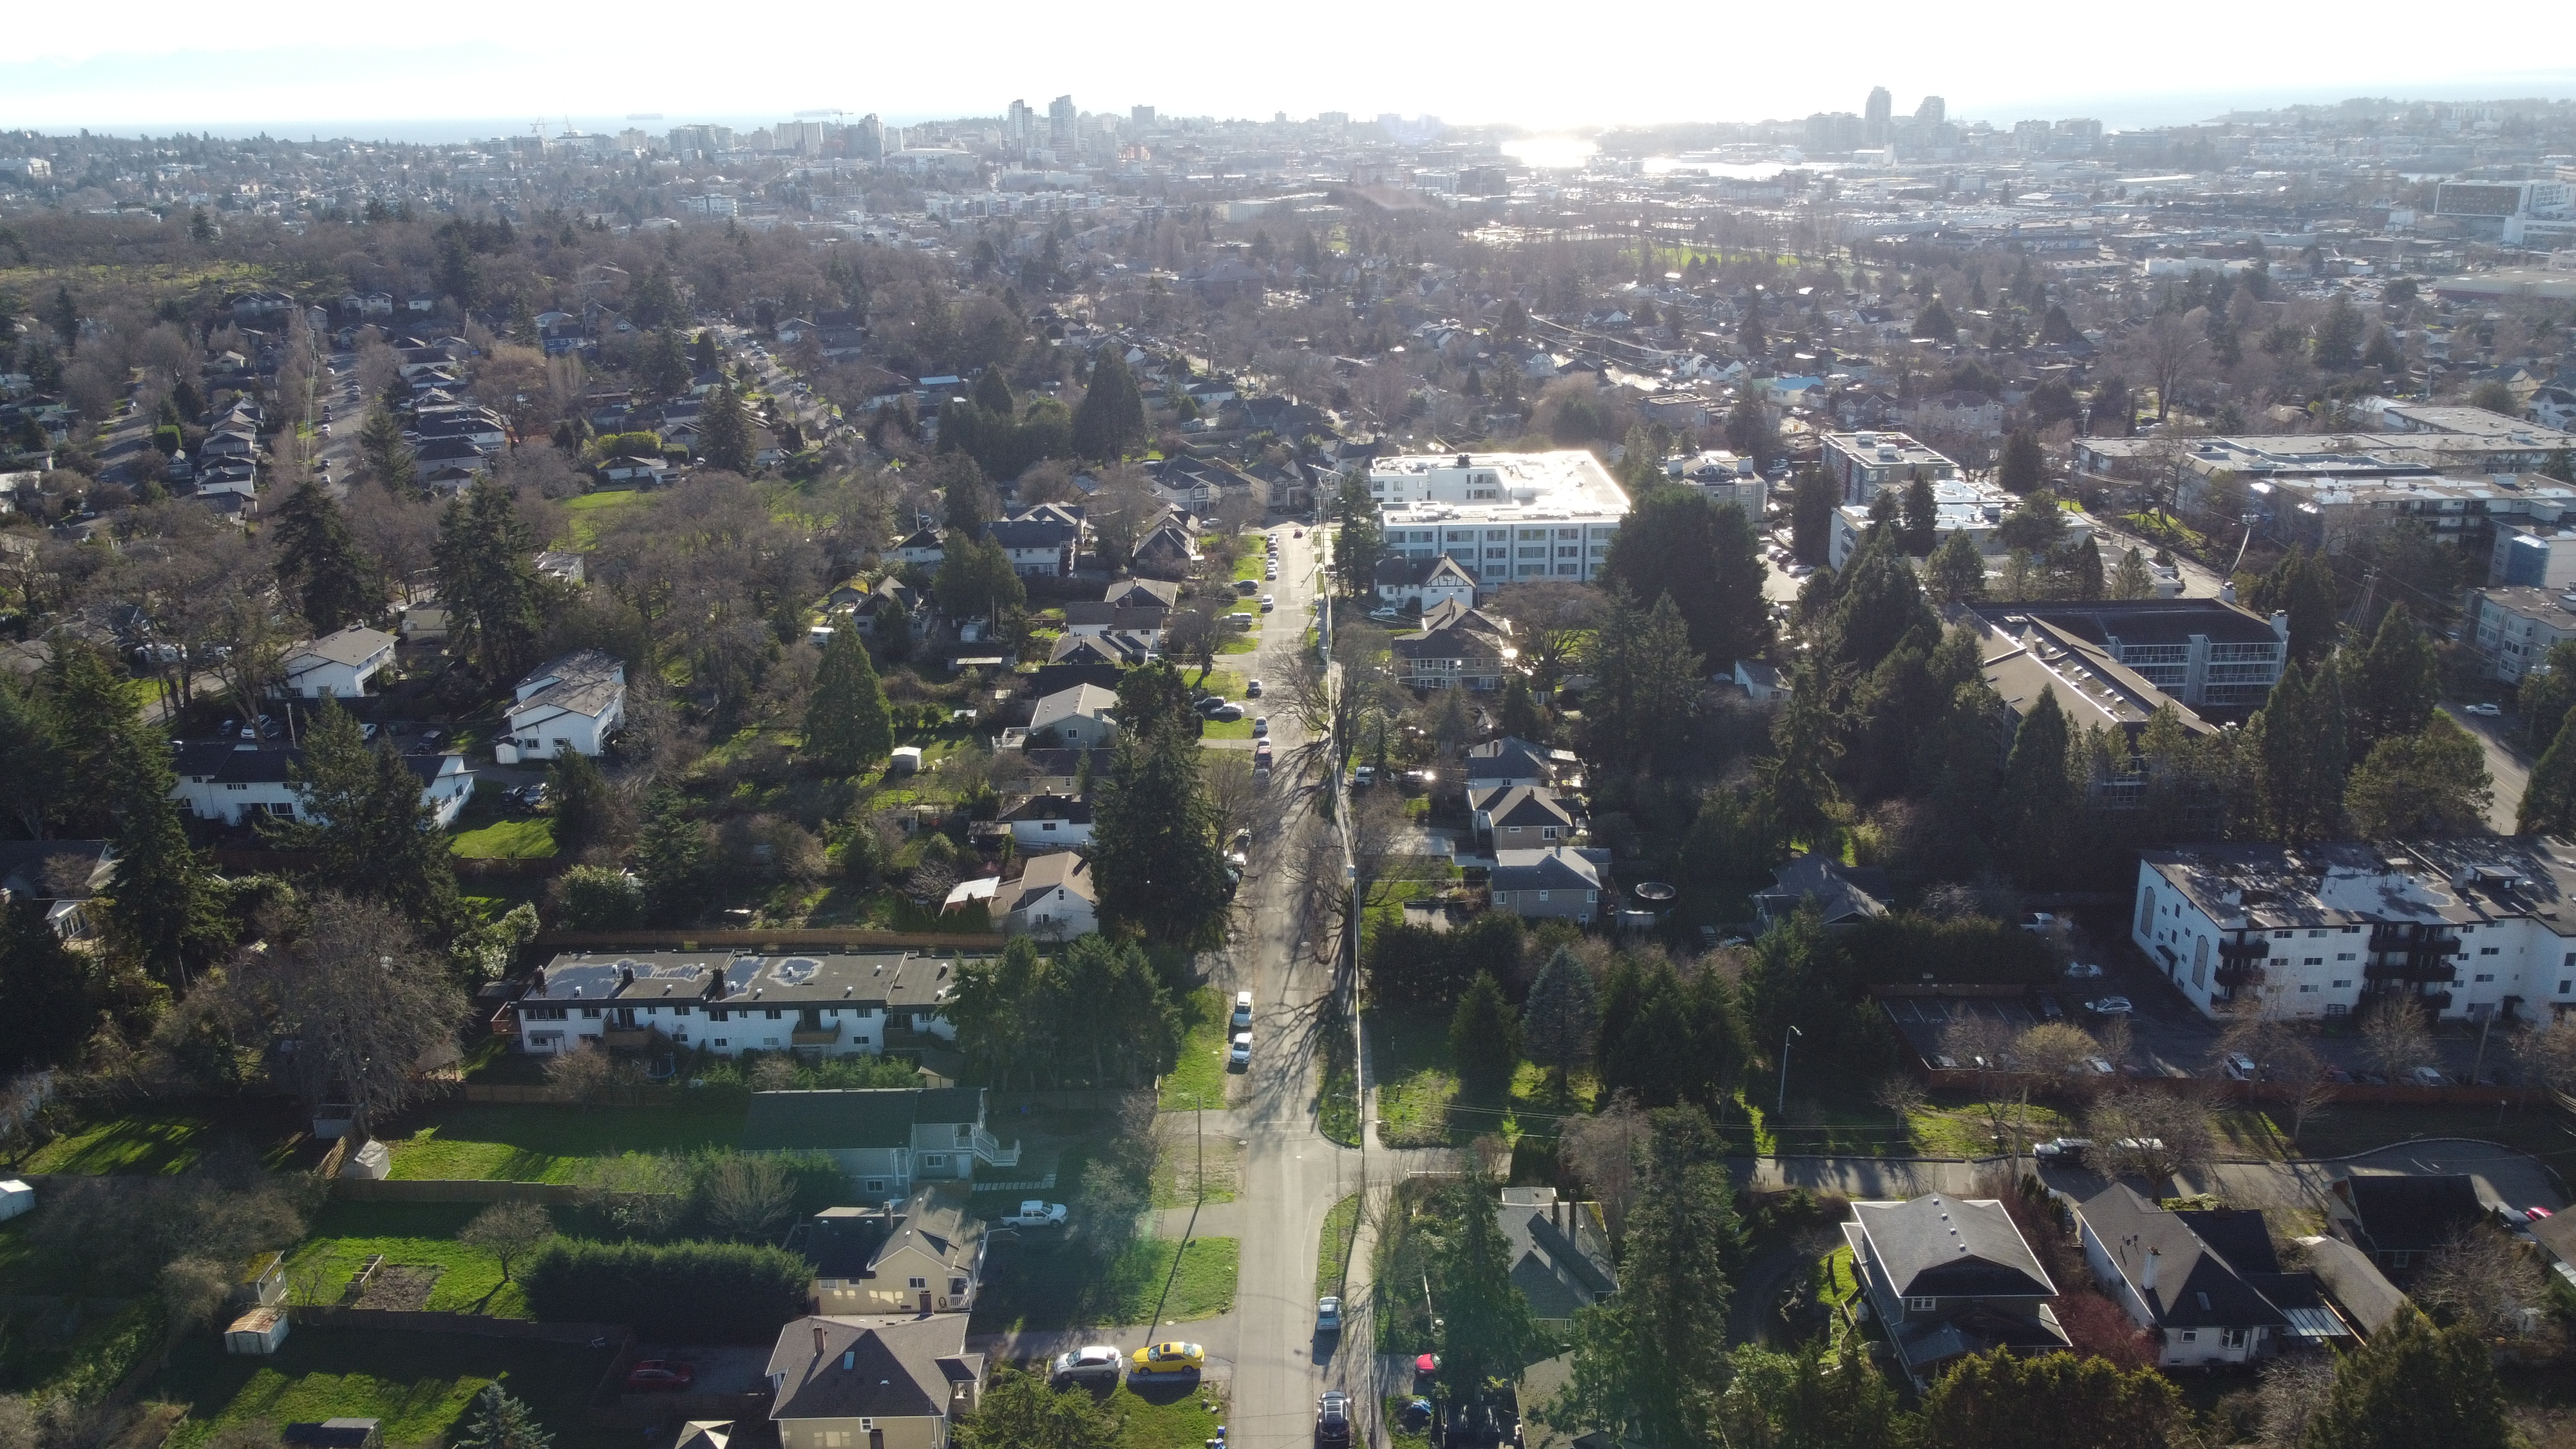
Looking toward downtown Victoria — the assembly sits mid-left of frame.
Full drone flyover — add DJI_FOOTAGE.MP4 to /videos to enable.
At its current 3,078 sqm, the site already supports a range of outcomes — from an immediate SSMUH project requiring no rezoning, to a purpose-built rental or condominium building of up to six storeys under the Corridor designation. The right built form depends on what a purchaser is set up to deliver.
Site conditions may support further expansion beyond the current assembly for a qualified purchaser — inquire for details.
We're accepting expressions of interest and non-binding offers for the assembly. The process is straightforward:
Prefer to reach out directly? Email or call using the details opposite — informal inquiries are welcome before you commit to a formal offer.